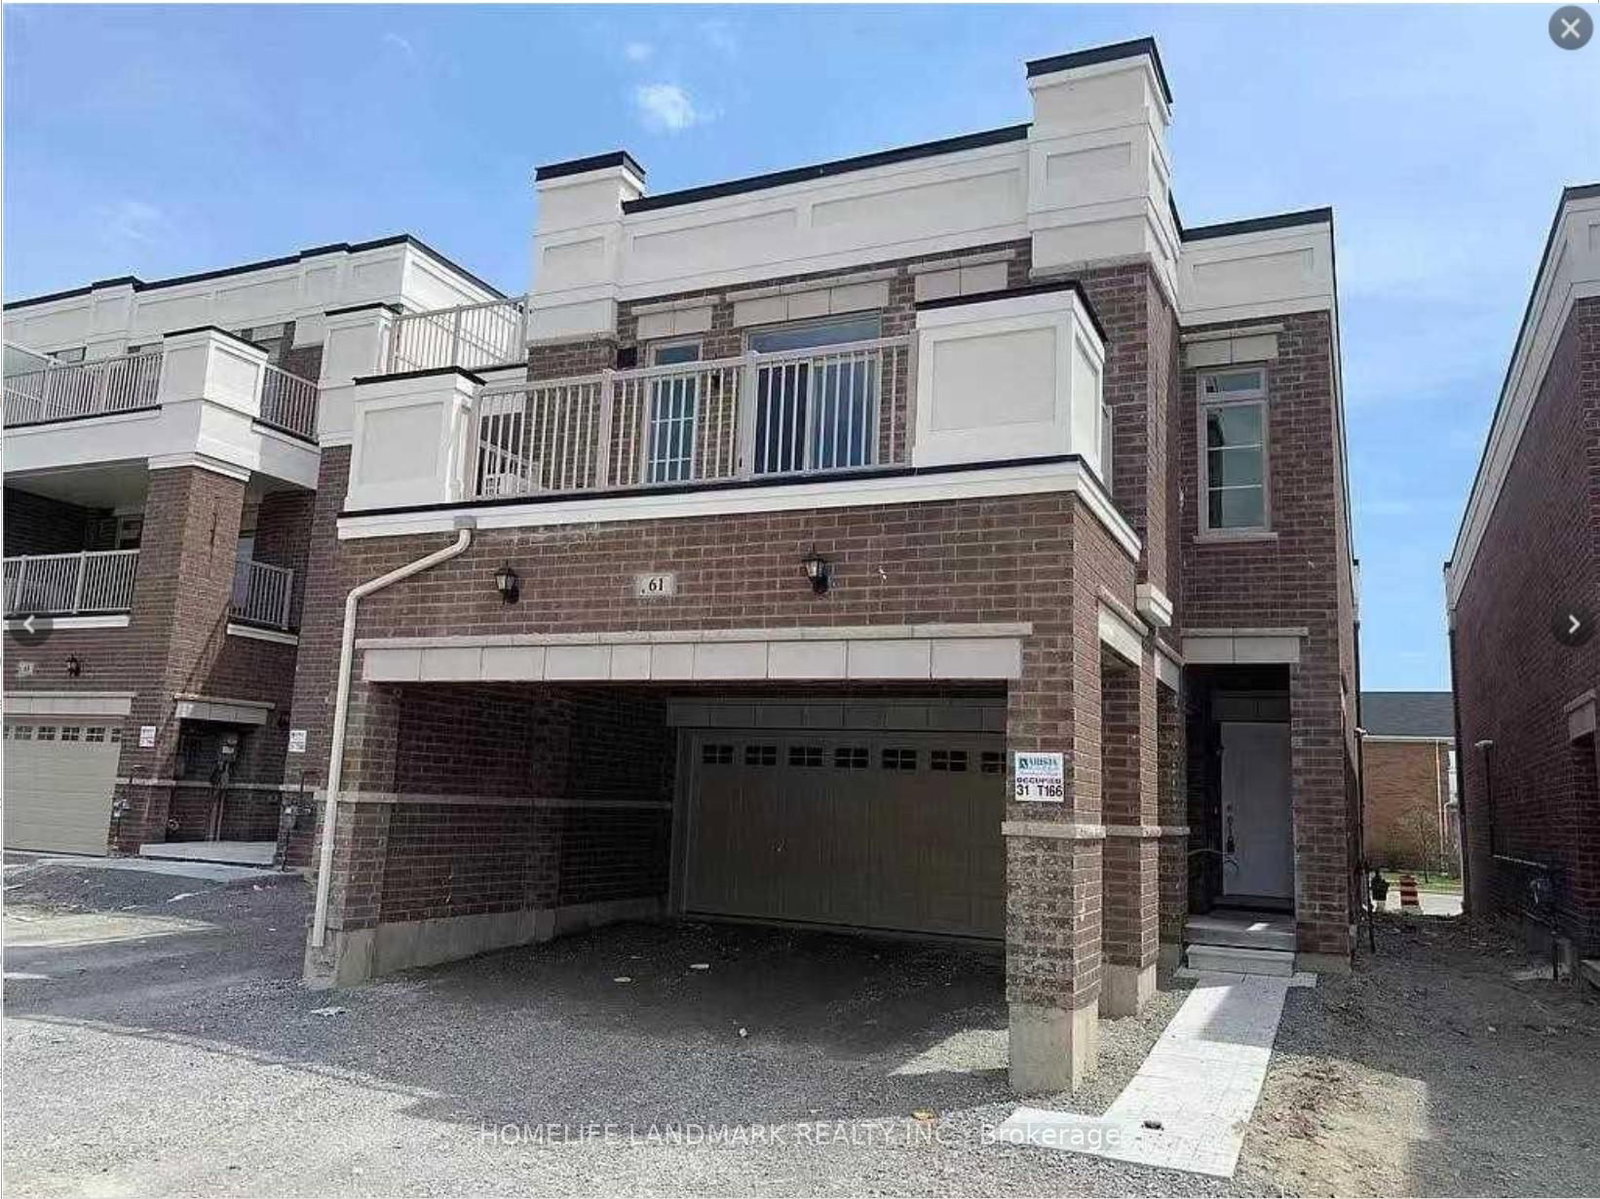
<-- style PDP --> 173 Walkerville Road, Markham - Att/Row/Twnhouse for lease for $3,150
  • new
  • for lease

173 Walkerville Road

Markham, Ontario, L6B 1B6 - Cornell

$3,150

  • Neighbourhood

    Cornell

  • Major Intersection

    Hwy 7/Ninth Line

  • Listed Since: 1 day(s)

  • Last update: today

Overview

  • Property Type

    Att/Row/Twnhouse, 2-Storey

  • Bedrooms

    3

  • Bathrooms

    3

  • Basement

    Finished

  • Kitchen

    1

  • Total Parking

    3 (1 Detached Garage)

  • Lot Size

    18.5x111.55 (Feet)

  • Taxes

    n/a

  • Type

    Freehold

Property Description

Property description for 173 Walkerville Road, Markham

Welcome to this beautifully maintained townhouse featuring a modern contemporary style in the highly sought-after Cornell community of Markham! Offering a spacious and practical layout with bright East & West exposures and large windows that fill the home with natural light. The main level features 9-ft ceilings, pot lights, and laminate flooring throughout. Enjoy multiple outdoor spaces, including a charming front porch sitting area, and a rare 111-ft deep lot with a large backyard-perfect for relaxing, entertaining, and family enjoyment. Convenient front-door drop-off parking adds extra everyday convenience. Surrounded by excellent elementary and secondary schools, numerous parks, and a welcoming family-friendly neighborhood. Steps to Markham Stouffville Hospital and Cornell Community Centre, offering a library, gym, swimming pool, and more. Close to Viva & YRT transit with easy access to Hwy 407. A warm and inviting home offering the perfect combination of space, comfort.

Listed by RE/MAX REALTRON WENDY ZHENG REALTY

  • MLS #

    N13662556

  • Sq. Ft

    1100-1500

  • Sq. Ft. Source

    MLS

  • Lot Irregularities

    n/a

  • Year Built

    Available Upon Request

  • Pool

    None

  • Drive

    Lane

  • Garage

    Detached, 1 spaces

  • Total Parking

    3

  • Family Room

    N

  • Den

    N

  • Exterior

    Brick

  • Fireplace

    N

  • Roof

    Unknown

  • Foundation

    Concrete

  • Elevator

    N

  • Water View

    n/a

  • Laundry Level

    Lower

  • Heat

    Forced Air

  • A/C

    Central Air

  • Water

    Municipal

  • Water Supply

    n/a

  • Sewers

    Sewers

  • Central Vac

    N

  • Living

    4.72 x 3.58 ft Main level

    Laminate, Large Window, Pot Lights

  • Dining

    2.47 x 3.56 ft Main level

    Laminate, Combined W/Living, Pot Lights

  • Kitchen

    2.67 x 2.34 ft Main level

    Porcelain Floor, Large Window, Quartz Counter

  • Breakfast

    2.6 x 3.21 ft Main level

    Porcelain Floor, Combined W/Kitchen, Large Window

  • Primary

    3.65 x 3.6 ft 2nd level

    Laminate, 3 Pc Ensuite, W/I Closet

  • 2nd Br

    3.88 x 2.43 ft 2nd level

    Laminate, Large Window, Large Closet

  • 3rd Br

    2.87 x 2.78 ft 2nd level

    Laminate, Large Window, Large Closet

  • Rec

    5.25 x 5.14 ft Bsmt level

    Laminate, Open Concept, Pot Lights

  • MLS #

    N13662556

  • Sq. Ft

    1100-1500

  • Sq. Ft. Source

    MLS

  • Lot Irregularities

    n/a

  • Year Built

    Available Upon Request

  • Pool

    None

  • Drive

    Lane

  • Garage

    Detached, 1 spaces

  • Total Parking

    3

  • Family Room

    N

  • Den

    N

  • Exterior

    Brick

  • Fireplace

    N

  • Roof

    Unknown

  • Foundation

    Concrete

  • Elevator

    N

  • Water View

    n/a

  • Laundry Level

    Lower

  • Heat

    Forced Air

  • A/C

    Central Air

  • Water

    Municipal

  • Water Supply

    n/a

  • Sewers

    Sewers

  • Central Vac

    N

  • Living

    4.72 x 3.58 ft Main level

    Laminate, Large Window, Pot Lights

  • Dining

    2.47 x 3.56 ft Main level

    Laminate, Combined W/Living, Pot Lights

  • Kitchen

    2.67 x 2.34 ft Main level

    Porcelain Floor, Large Window, Quartz Counter

  • Breakfast

    2.6 x 3.21 ft Main level

    Porcelain Floor, Combined W/Kitchen, Large Window

  • Primary

    3.65 x 3.6 ft 2nd level

    Laminate, 3 Pc Ensuite, W/I Closet

  • 2nd Br

    3.88 x 2.43 ft 2nd level

    Laminate, Large Window, Large Closet

  • 3rd Br

    2.87 x 2.78 ft 2nd level

    Laminate, Large Window, Large Closet

  • Rec

    5.25 x 5.14 ft Bsmt level

    Laminate, Open Concept, Pot Lights

Thinking of Selling?

Find Out Your Home’s Value in Today’s Market!

No Email or Signup is required to view your home estimate.

estimate your home value

Contact Manoj Kukreja

Sales Representative,
Century 21 People’s Choice Realty Inc.,
Brokerage
(647) 576 - 2100

Manoj profile avatar

Property History

Property history for 173 Walkerville Road, Markham

This property has been sold 1 time before. Create your free account to explore sold prices, detailed property history, and more insider data.

Sign In / Register

Inventory Graph

10 9 8 7 6 5 4 3 2 1 0 1 Months of inventory SELLER'S Market BALANCED Market BUYER'S Market

Thinking of Selling?

Find Out Your Home’s Value in Today’s Market!

No Email or Signup is required to view your home estimate.

estimate your home value

Contact Manoj Kukreja

Sales Representative, Century 21 People’s Choice Realty Inc., Brokerage
(647) 576 - 2100

Manoj profile avatar

Recent Sold Listings in Cornell, Markham

Popular Cities